
Listing Courtesy of: SMART MLS / Listed By: Mary Carangelo, Coldwell Banker Realty - Contact: (860) 310-9896
234 High Plains Road Orange, CT 06477
Active (1 Days)
$649,000 (USD)
OPEN HOUSE TIMES
-
OPENSun, Oct 411:00 am - 1:00 pm
Description
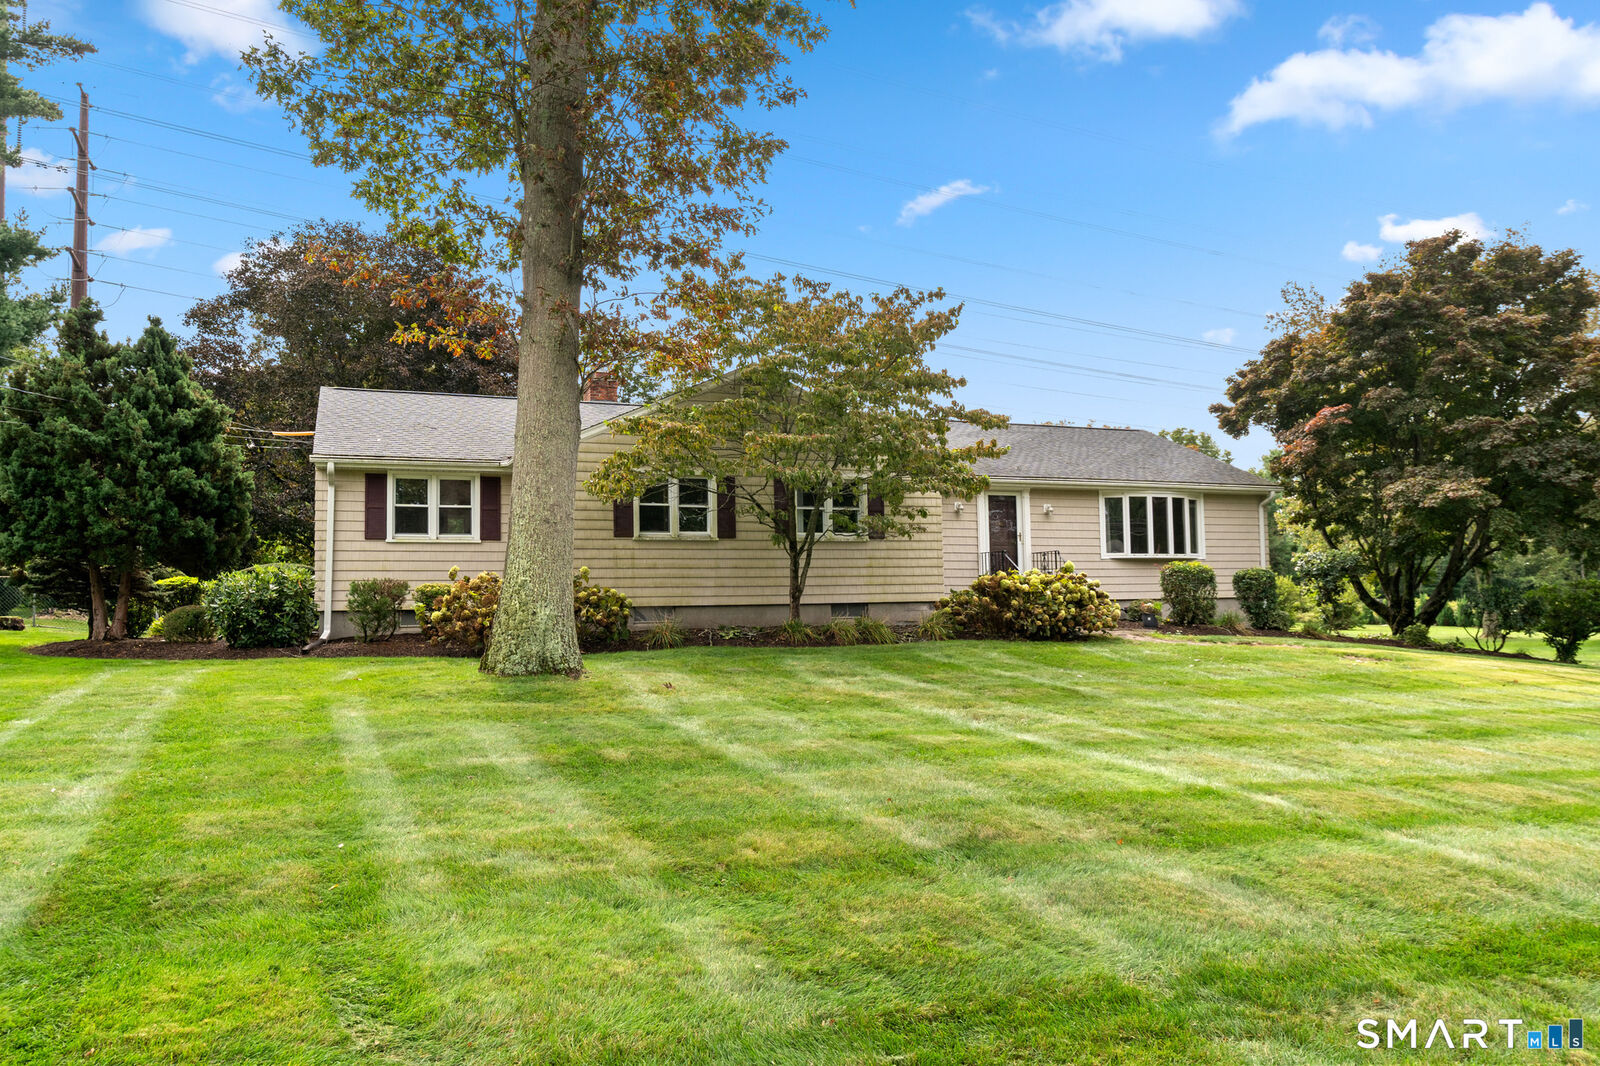
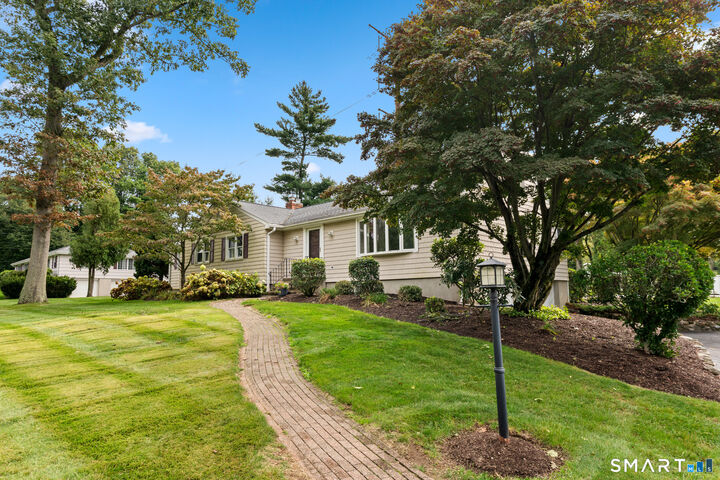
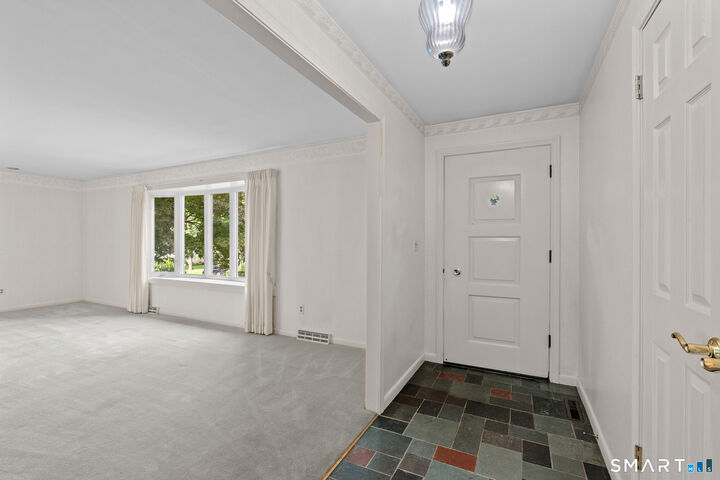
Welcome to 234 High Plains Drive, a charming one-level home tucked away on a sought-after cul-de-sac in Orange. Lovingly maintained by its original owners, this well-built home offers a wonderful opportunity to bring your own style and vision. The convenient one-level layout provides comfortable everyday living, while the lower level adds approximately 325 square feet of valuable flex space-ideal for a home office, fitness area, hobby space, media room, recreation area, or additional storage. Step outside and enjoy an in-ground pool, fenced-in yard, and generous acreage offering plenty of room for gardening, outdoor entertaining, recreation, or simply enjoying the surroundings. With its cul-de-sac setting, one-floor living, in-ground pool, spacious property, and additional lower-level space, 234 High Plains Drive offers exciting possibilities for its next chapter. Attached two car garage is located below the house with stairs directly leading to kitchen. Conveniently located just down the road from the Orange Community Center, with area schools, shopping, dining, and major routes just a short drive away. Home is being sold As Is.
MLS #:
24210538
24210538
Taxes
$7,995(2026)
$7,995(2026)
Lot Size
1.13 acres
1.13 acres
Type
Single-Family Home
Single-Family Home
Year Built
1969
1969
Style
Ranch
Ranch
County
New Haven County
New Haven County
Listed By
Mary Carangelo, Coldwell Banker Realty, Contact: (860) 310-9896
Source
SMART MLS
Last checked Oct 2 2026 at 10:34 AM GMT+0000
SMART MLS
Last checked Oct 2 2026 at 10:34 AM GMT+0000
Bathroom Details
- Full Bathrooms: 2
Interior Features
- Cable - Available
- Auto Garage Door Opener
- Security System
- Intercom
Kitchen
- Microwave
- Refrigerator
- Dishwasher
- Washer
- Dryer
- Range Hood
- Disposal
- Electric Range
- Freezer
Lot Information
- Level Lot
- Dry
- Professionally Landscaped
Property Features
- Foundation: Concrete
Heating and Cooling
- Hot Air
- Central Air
Basement Information
- Full
Pool Information
- Heated
- In Ground Pool
- Vinyl
- Concrete
- Safety Fence
Exterior Features
- Vinyl Siding
- Shake
- Roof: Asphalt Shingle
- Roof: Gable
Utility Information
- Sewer: Septic
- Fuel: Oil
School Information
- Elementary School: Peck Place
- High School: Amity Regional
Garage
- Under House Garage
Living Area
- 2,108 sqft
Additional Information: West Hartford | (860) 310-9896
Location
Disclaimer: The data relating to real estate for sale on this website appears in part through the SMARTMLS Internet Data Exchange program, a voluntary cooperative exchange of property listing data between licensed real estate brokerage firms, and is provided by SMARTMLS through a licensing agreement. Listing information is from various brokers who participate in the SMARTMLS IDX program and not all listings may be visible on the site. The property information being provided on or through the website is for the personal, non-commercial use of consumers and such information may not be used for any purpose other than to identify prospective properties consumers may be interested in purchasing. Some properties which appear for sale on the website may no longer be available because they are for instance, under contract, sold or are no longer being offered for sale. Property information displayed is deemed reliable but is not guaranteed. Copyright 2026 SmartMLS, Inc. Last Updated: 10/2/26 03:34




