Listing Courtesy of: SMART MLS / Listed By: Merna Hill, Coldwell Banker Realty - Contact: (860) 478-6623
235 Brittany Farms Road H New Britain, CT 06053
Active (30 Days)
$265,000 (USD)
OPEN HOUSE TIMES
-
OPENSun, Nov 221:00 pm - 3:00 pm
Description
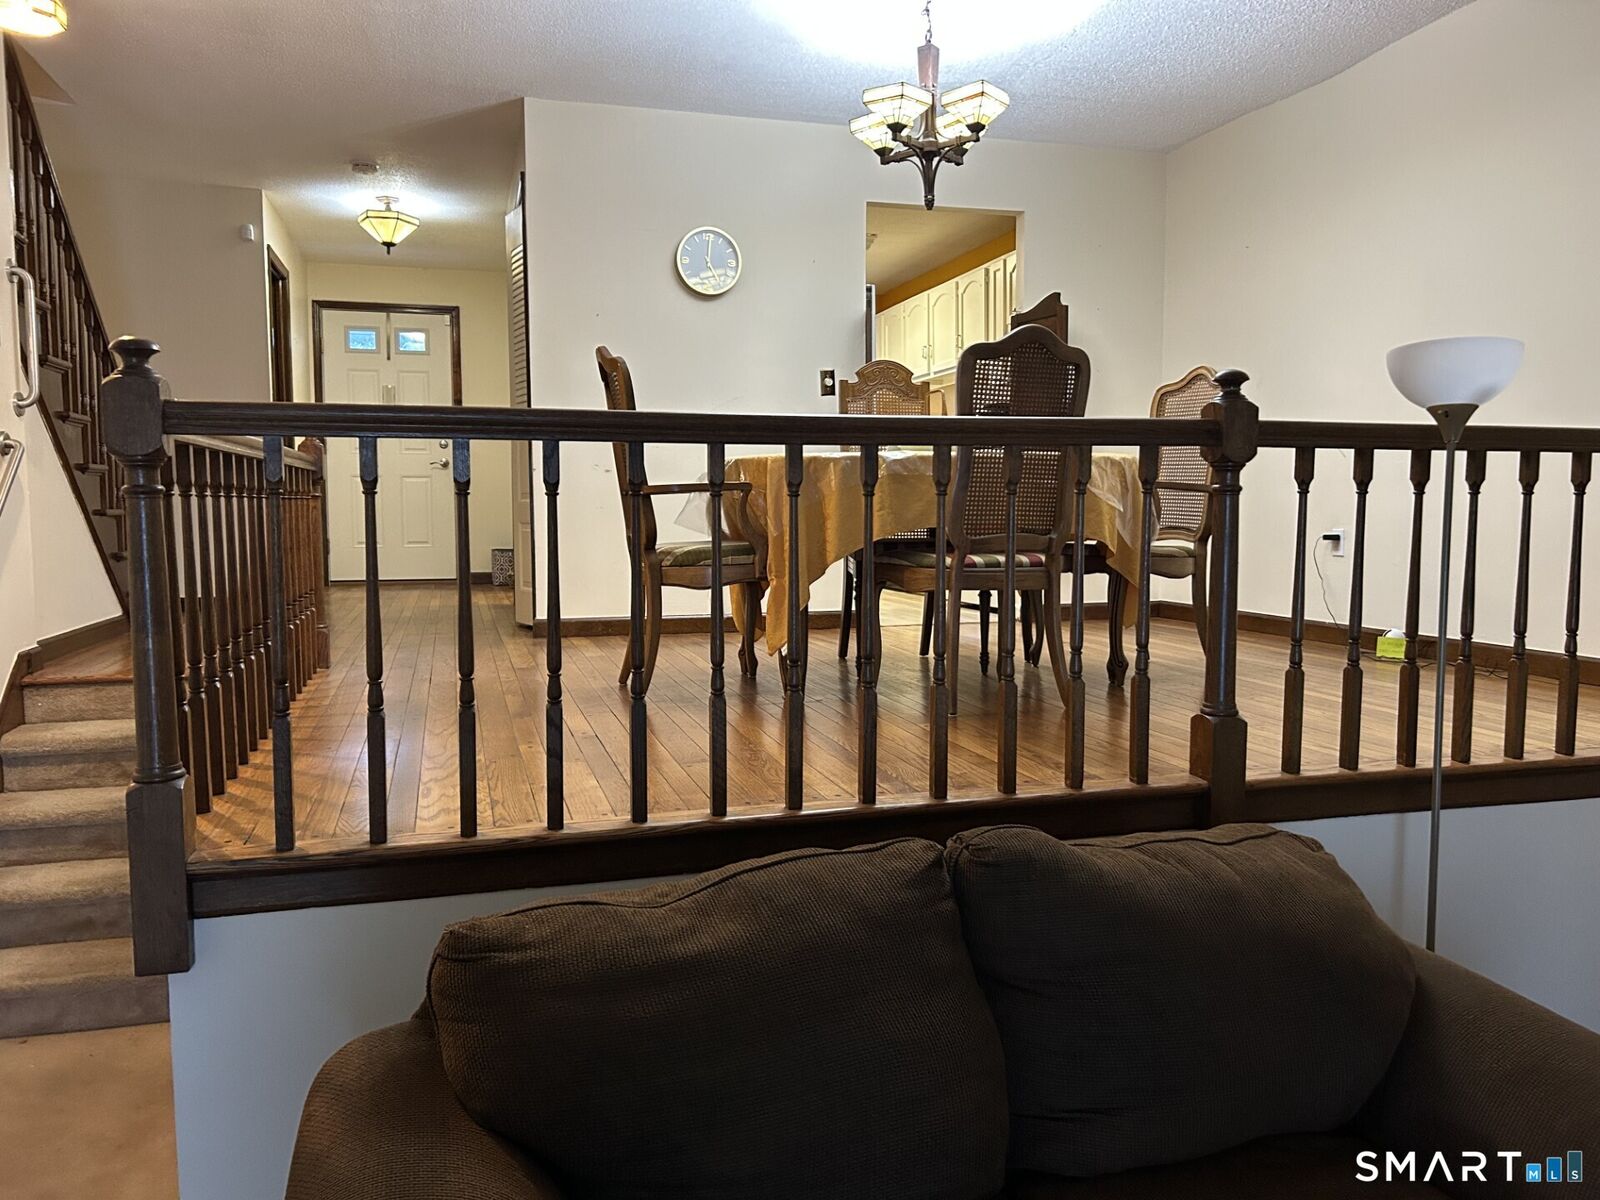
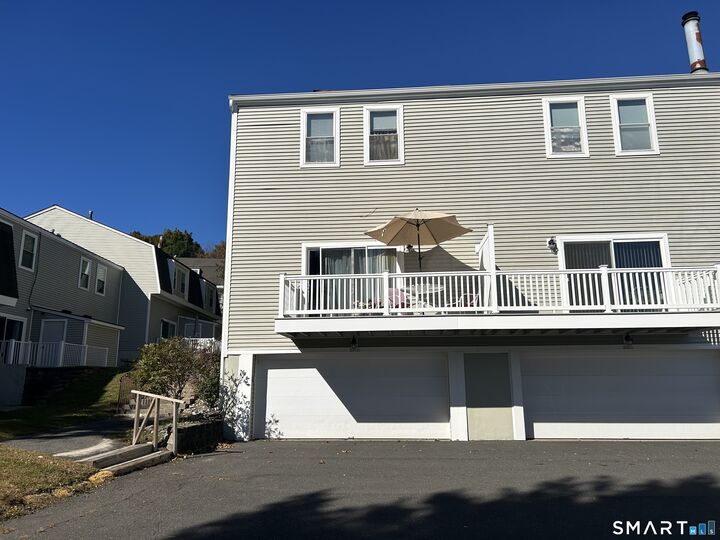
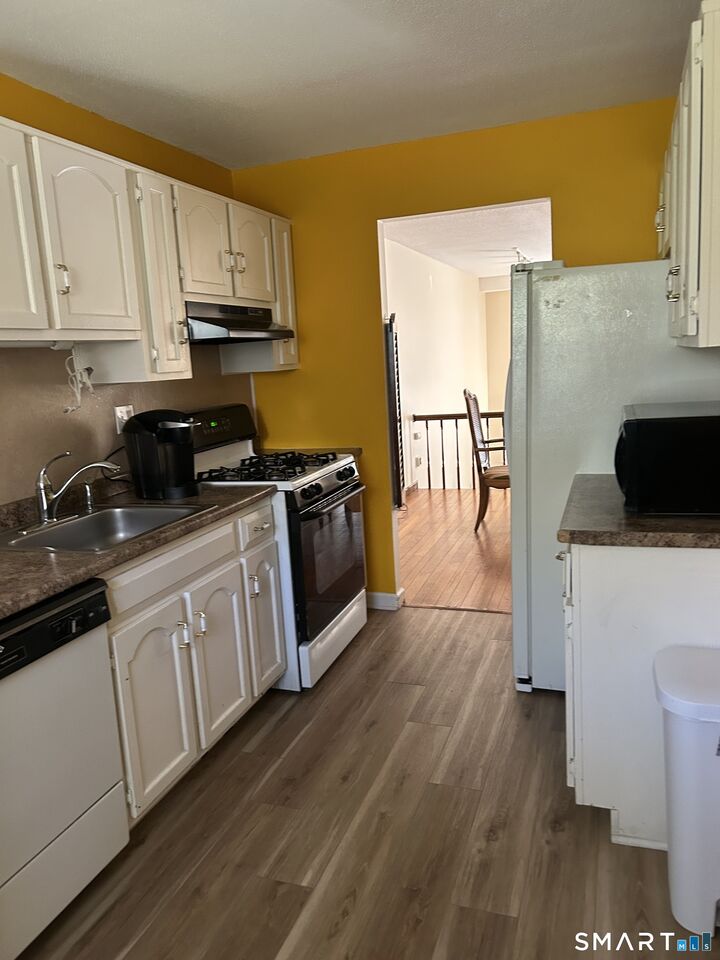
Welcome home to this spacious 2-bedroom, 2.1 bath condo unit in Brittany Farms, Lorraine Village. This well-maintained townhouse features new hot water heater (2026), primary bath reno (2019). This end unit has a walkout lower level from garage. It's the perfect place to entertain and enjoy the outdoors. This unit also features a 2-car garage under house. The washer and dryer are located in the kitchen for your convenience. Need more space, easily transition from the kitchen to the dining room for more robust dining and entertaining. After dinner retire to your sunken living room to relax, chat or listen to some great music. Need a little alone time, step out onto the exterior deck and enjoy the views. Fall is here and still some time to sit out on the deck. This location is ideal with Costco, Target, Central CT State University and West Farms Mall just within a short drive. You will call this location "home sweet home".
MLS #:
24157116
24157116
Taxes
$4,901(2026)
$4,901(2026)
Type
Townhouse
Townhouse
Building Name
Brittany Farms
Brittany Farms
Year Built
1971
1971
Style
Townhouse, Apartment
Townhouse, Apartment
County
Hartford County
Hartford County
Listed By
Merna Hill, Coldwell Banker Realty, Contact: (860) 478-6623
Source
SMART MLS
Last checked Nov 22 2026 at 2:57 PM GMT+0000
SMART MLS
Last checked Nov 22 2026 at 2:57 PM GMT+0000
Bathroom Details
- Full Bathrooms: 2
- Half Bathroom: 1
Interior Features
- Auto Garage Door Opener
Kitchen
- Microwave
- Refrigerator
- Dishwasher
- Washer
- Dryer
- Gas Range
- Range Hood
Community Information
- Lorraine Village
Lot Information
- Level Lot
Heating and Cooling
- Baseboard
- Central Air
Basement Information
- Partially Finished
- Storage
- Garage Access
- Full
Pool Information
- Indoor Pool
Homeowners Association Information
- Dues: $407/Monthly
Exterior Features
- Vinyl Siding
Utility Information
- Sewer: Public Sewer Connected
- Fuel: Natural Gas
- Energy: Programmable Thermostat
School Information
- Elementary School: Holmes
- Middle School: Pulaski
- High School: New Britain
Garage
- Under House Garage
Stories
- 3
Living Area
- 1,722 sqft
Listing Price History
Date
Event
Price
% Change
$ (+/-)
Nov 21, 2026
Price Changed
$265,000
-5%
-$15,000
Oct 10, 2026
Listed
$280,000
-
-
Additional Information: West Hartford | (860) 478-6623
Location
Disclaimer: The data relating to real estate for sale on this website appears in part through the SMARTMLS Internet Data Exchange program, a voluntary cooperative exchange of property listing data between licensed real estate brokerage firms, and is provided by SMARTMLS through a licensing agreement. Listing information is from various brokers who participate in the SMARTMLS IDX program and not all listings may be visible on the site. The property information being provided on or through the website is for the personal, non-commercial use of consumers and such information may not be used for any purpose other than to identify prospective properties consumers may be interested in purchasing. Some properties which appear for sale on the website may no longer be available because they are for instance, under contract, sold or are no longer being offered for sale. Property information displayed is deemed reliable but is not guaranteed. Copyright 2026 SmartMLS, Inc. Last Updated: 11/22/26 06:57