
Listing Courtesy of: SMART MLS / Listed By: Tracey Hollerbach, Coldwell Banker Realty - Contact: (860) 305-7993
74 Mountain Spring Road Farmington, CT 06032
Active (1 Days)
$650,000 (USD)
OPEN HOUSE TIMES
-
OPENSat, Oct 312 noon - 2:00 pm
Description
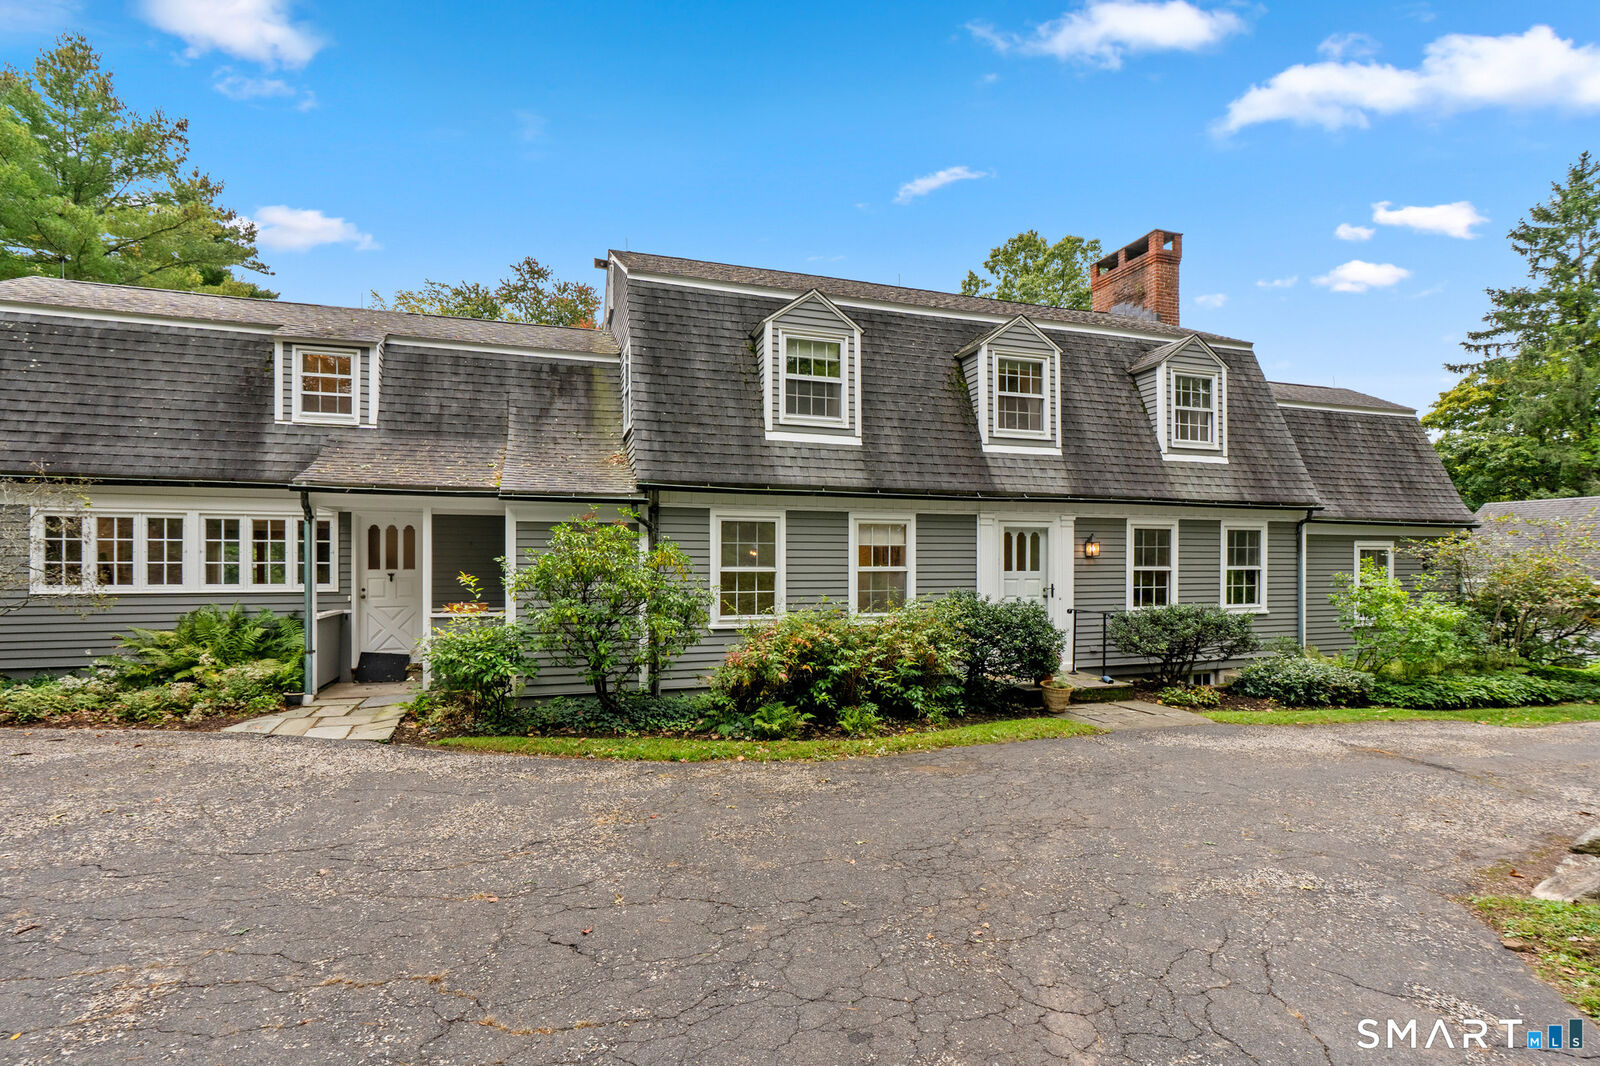
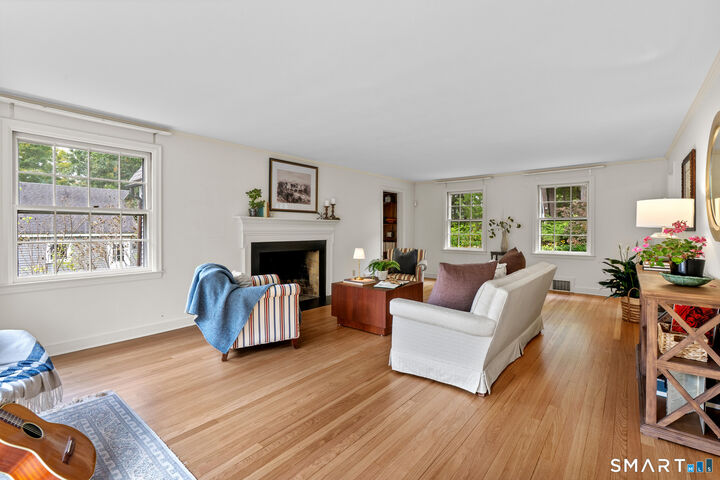
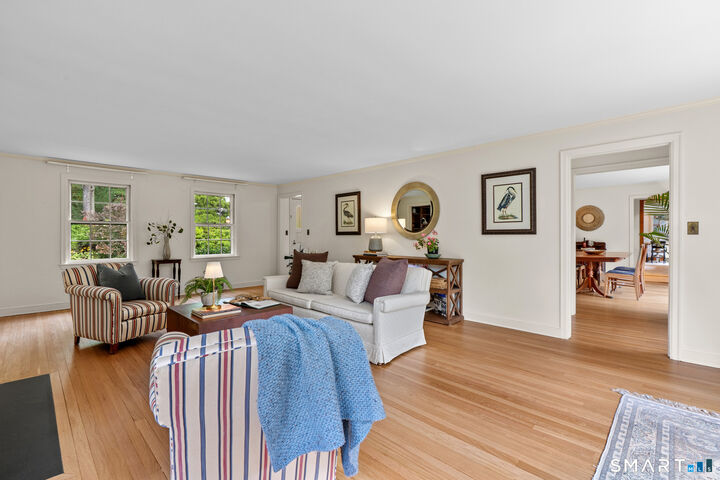
Set against a beautiful natural backdrop, 74 Mountain Spring Road is a classic Farmington home filled with character, warmth and unexpected details. Abutting preserved land, the property feels wonderfully private, with mature trees, established gardens and stone patios creating a peaceful setting that changes with the seasons. Inside, hardwood floors and timeless architectural details carry throughout the home. The gracious living room features a fireplace and abundant natural light, while the formal dining room offers plenty of space for gathering. A standout wood-paneled library, complete with built-in bookcases and its own fireplace, is the kind of room that gives this home its distinctive personality. The spacious kitchen offers extensive cabinetry, a center island, casual dining area and walls of windows overlooking the surrounding greenery. Upstairs, the generously sized primary suite features hardwood floors, a fireplace, dressing area and ample closet space. And then there are the details you don't find every day: copper gutters, a climate-controlled wine cellar, multiple fireplaces and preserved land just beyond your backyard. Outdoors, stone terraces and lush perennial gardens blend naturally into the wooded surroundings. A home with history, privacy and genuine character-74 Mountain Spring Road offers something increasingly difficult to find.
MLS #:
24210780
24210780
Taxes
$15,425(2026)
$15,425(2026)
Lot Size
5.5 acres
5.5 acres
Type
Single-Family Home
Single-Family Home
Year Built
1941
1941
Style
Colonial
Colonial
County
Hartford County
Hartford County
Community
Farmington Village
Farmington Village
Listed By
Tracey Hollerbach, Coldwell Banker Realty, Contact: (860) 305-7993
Source
SMART MLS
Last checked Oct 2 2026 at 11:19 AM GMT+0000
SMART MLS
Last checked Oct 2 2026 at 11:19 AM GMT+0000
Bathroom Details
- Full Bathrooms: 3
- Half Bathroom: 1
Interior Features
- Auto Garage Door Opener
- Security System
Kitchen
- Oven/Range
- Microwave
- Refrigerator
- Dishwasher
Lot Information
- Sloping Lot
- Lightly Wooded
- Treed
Property Features
- Foundation: Concrete
Heating and Cooling
- Hot Air
- Central Air
Basement Information
- Partially Finished
- Full
Exterior Features
- Clapboard
- Roof: Asphalt Shingle
Utility Information
- Sewer: Septic
- Fuel: Propane
School Information
- Elementary School: Noah Wallace
- High School: Farmington
Garage
- Detached Garage
Living Area
- 3,289 sqft
Additional Information: West Hartford | (860) 305-7993
Location
Disclaimer: The data relating to real estate for sale on this website appears in part through the SMARTMLS Internet Data Exchange program, a voluntary cooperative exchange of property listing data between licensed real estate brokerage firms, and is provided by SMARTMLS through a licensing agreement. Listing information is from various brokers who participate in the SMARTMLS IDX program and not all listings may be visible on the site. The property information being provided on or through the website is for the personal, non-commercial use of consumers and such information may not be used for any purpose other than to identify prospective properties consumers may be interested in purchasing. Some properties which appear for sale on the website may no longer be available because they are for instance, under contract, sold or are no longer being offered for sale. Property information displayed is deemed reliable but is not guaranteed. Copyright 2026 SmartMLS, Inc. Last Updated: 10/2/26 04:19




