
Listing Courtesy of: SMART MLS / Listed By: Joyce Aparicio, Coldwell Banker Realty - Contact: (860) 913-4231
54 Pleasant Street Bristol, CT 06010
Active (2 Days)
$410,000 (USD)
OPEN HOUSE TIMES
-
OPENSun, Aug 1612:30 pm - 2:30 pm

Description
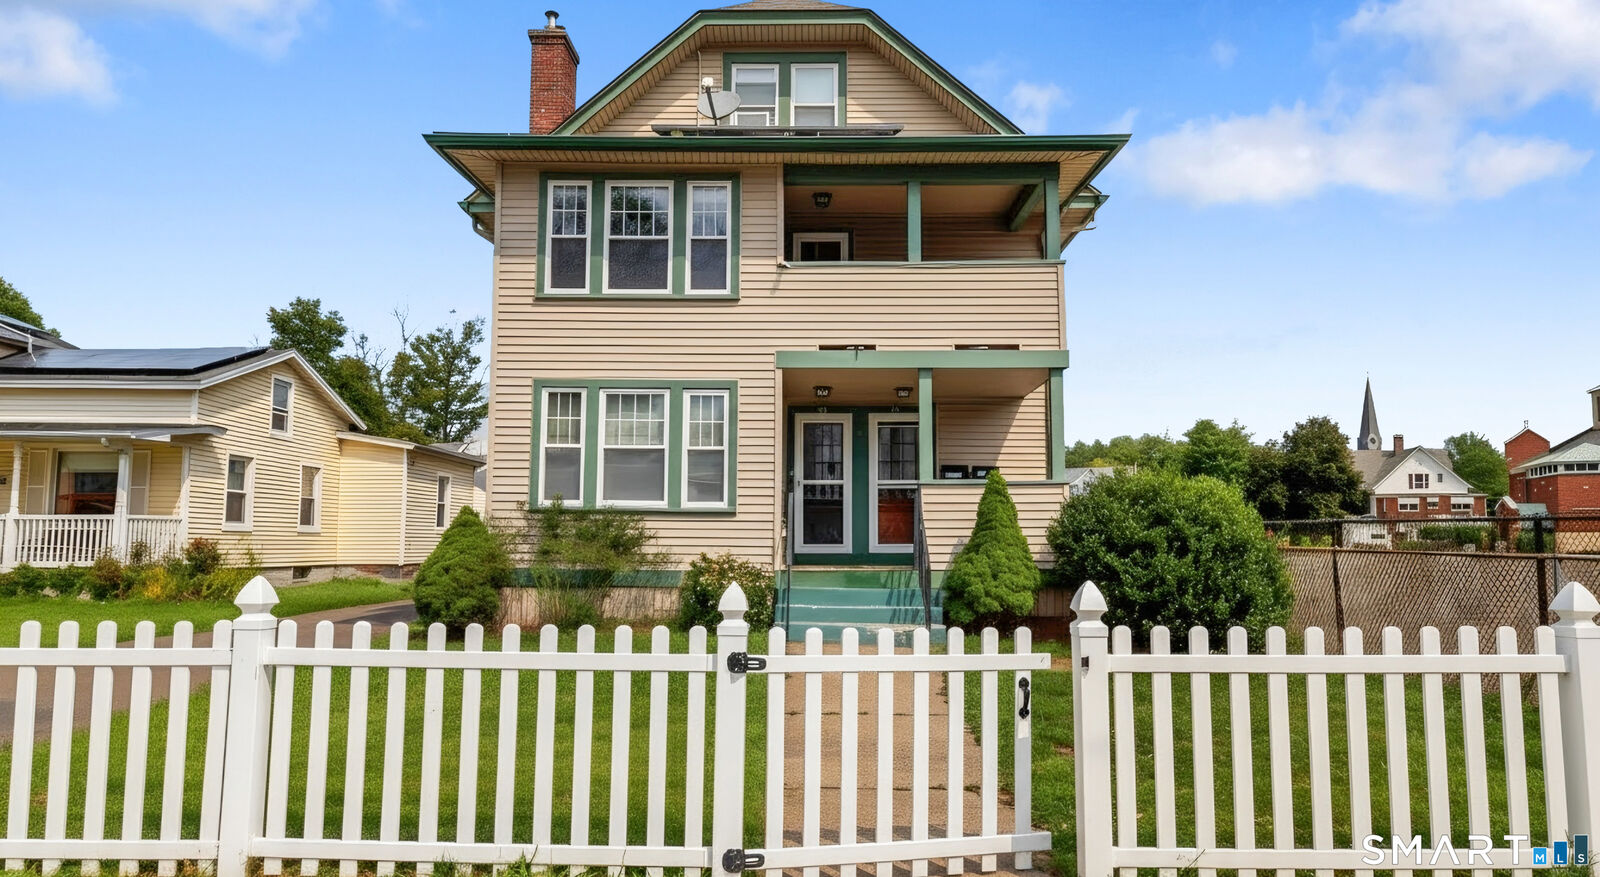
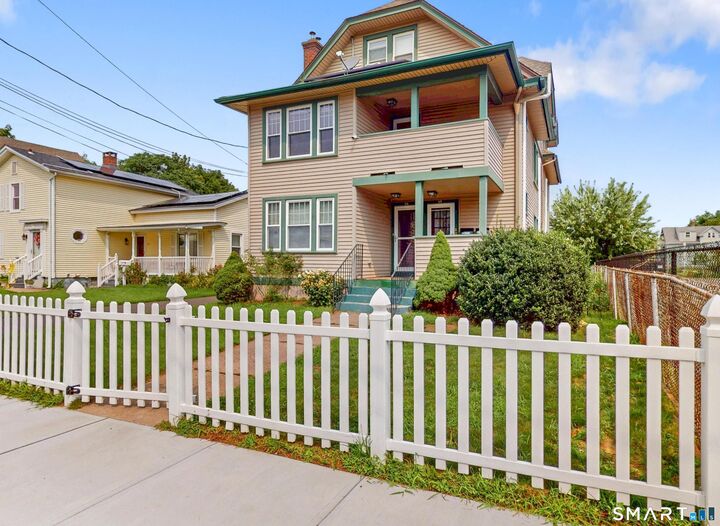
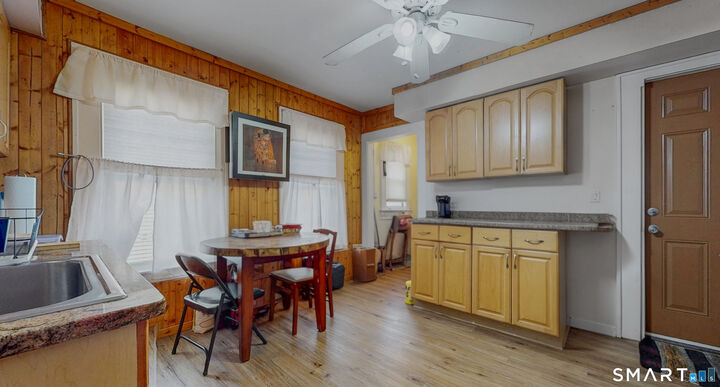
Full of timeless character and opportunity, this well-maintained multi-family offers a versatile setup for both owner-occupants and investors. Each of the 2 existing units features 2 bedrooms and 1 full bathroom, formal dining room, living room, sunroom, and updated eat-in kitchen wtih granite countertops. The beautiful hardwood flooring adds warmth and character throughout. Both units enjoy their own deck or balcony, providing additional outdoor space to relax and unwind. Mini splits adds everyday comfort, while ample off-street parking and a detached 2-car garage provide plenty of room for residents and guests. The 3rd floor offers exciting additional potential, with the possibility of creating a third unit with the addition of proper egress, subject to town approvals and requirements. As an added bonus, the finished lower level features a full bathroom and additional finished rooms Conveniently located in the heart of Bristol with easy access to downtown, local shopping and dining, parks, museums and recreation, including Memorial Boulevard, Rockwell Park, Muzzy Field and Lake Compounce. Whether you're looking to live in one unit while generating rental income from the other or add a versatile multi-family property to your investment portfolio, 54 Pleasant Street offers character, convenience and plenty of possibilities for the future.
MLS #:
24197702
24197702
Taxes
$8,496(2025)
$8,496(2025)
Lot Size
6,534 SQFT
6,534 SQFT
Type
Multifamily
Multifamily
Year Built
1920
1920
Style
Units on Different Floors
Units on Different Floors
County
Hartford County
Hartford County
Listed By
Joyce Aparicio, Coldwell Banker Realty, Contact: (860) 913-4231
Source
SMART MLS
Last checked Aug 16 2026 at 7:53 AM GMT+0000
SMART MLS
Last checked Aug 16 2026 at 7:53 AM GMT+0000
Bathroom Details
- Full Bathrooms: 3
Lot Information
- Level Lot
Property Features
- Foundation: Concrete
Heating and Cooling
- Steam
- Ductless
Basement Information
- Unfinished
- Full
Exterior Features
- Vinyl Siding
- Roof: Asphalt Shingle
Utility Information
- Sewer: Public Sewer Connected
- Fuel: Natural Gas
School Information
- Elementary School: Per Board of Ed
- High School: Per Board of Ed
Garage
- Detached Garage
Living Area
- 3,293 sqft
Additional Information: West Hartford | (860) 913-4231
Location
Disclaimer: The data relating to real estate for sale on this website appears in part through the SMARTMLS Internet Data Exchange program, a voluntary cooperative exchange of property listing data between licensed real estate brokerage firms, and is provided by SMARTMLS through a licensing agreement. Listing information is from various brokers who participate in the SMARTMLS IDX program and not all listings may be visible on the site. The property information being provided on or through the website is for the personal, non-commercial use of consumers and such information may not be used for any purpose other than to identify prospective properties consumers may be interested in purchasing. Some properties which appear for sale on the website may no longer be available because they are for instance, under contract, sold or are no longer being offered for sale. Property information displayed is deemed reliable but is not guaranteed. Copyright 2026 SmartMLS, Inc. Last Updated: 8/16/26 00:53




